
How to Plan a Kitchen Remodel: Complete Guide
Start With How You Actually Cook
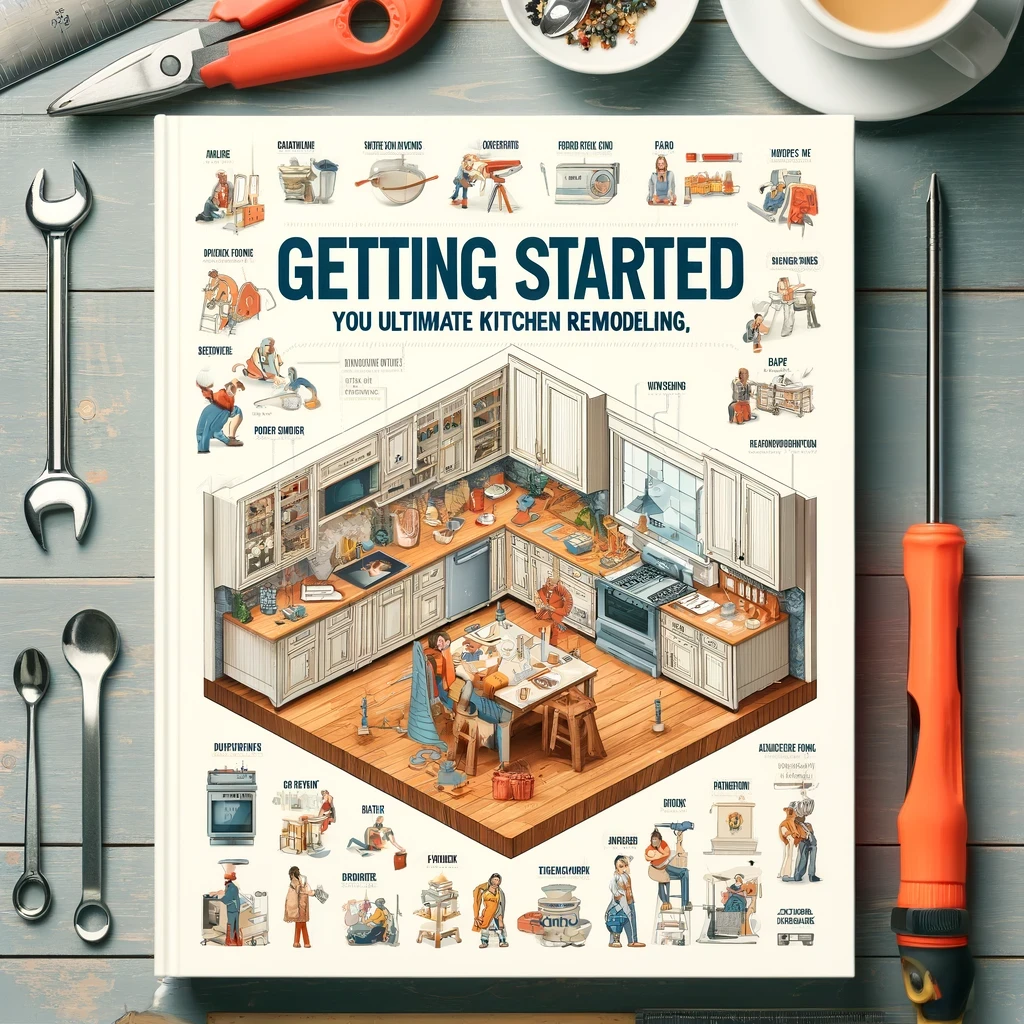
A kitchen remodel is one of the biggest investments you can make in your home, and the difference between a kitchen that works and one that just looks good comes down to planning. The best place to start isn't with cabinet samples or countertop colors — it's with how your household actually uses the space. Who cooks most often? Do you entertain? Is the kitchen also homework central, a coffee station, and a gathering spot at the end of the day? Answering those questions first shapes every decision that follows.
This guide walks through the full planning process we use with homeowners across Marysville, Lake Stevens, Everett, Bothell, and the greater Seattle area — from layout and budget to cabinets, countertops, and a realistic timeline — so you know what to expect before demolition ever starts.
Set a Realistic Budget Early
Most of the kitchen remodels we build fall between $30,000 and $60,000, and the biggest driver of where you land in that range is how much of the layout changes. Keeping the sink, stove, and fridge roughly where they are keeps plumbing and electrical costs down. Moving them — especially on an exterior wall or an island — adds cost fast because it means rerouting supply lines, drain lines, and circuits.
Cabinets and countertops make up the largest share of most kitchen budgets. Semi-custom Shaker-style cabinetry and quartz countertops hit a sweet spot of durability and value, and they're what we install most often. Set your budget before you fall in love with materials, then work backwards to see what fits. A good contractor will help you see where to invest and where you can save without sacrificing the result.
Plan the Layout for Workflow
The classic work triangle — sink, fridge, stove — still works because it keeps your most-used stations close together without crowding. If you're considering an island, make sure there's enough room around it for cabinet and appliance doors to open and for people to walk past. A cramped island is worse than no island.
Opening up a wall between the kitchen and an adjoining room is one of the highest-impact changes you can make, but it has to be checked for structural practicality first — some walls carry load and can't simply be removed. We evaluate that during the in-home estimate.
- Keep the sink, fridge, and stove in a sensible work triangle
- Leave at least 36 inches of counter space beside the sink and stove
- Plan aisle widths of 42 inches or more for two people to pass
- Decide early whether an island fits your footprint and traffic flow
- Factor in landing space near the fridge and next to the cooking surface
Choose Cabinets and Countertops
Cabinets set the tone for the whole kitchen, so pick a door style you'll still like in ten years. Shaker-style doors are popular for good reason — they're timeless, they work in modern and traditional homes, and they're available across a wide price range. Semi-custom cabinetry lets you adjust widths and add organizers without the full cost of custom work.
For countertops, we install mostly quartz from brands like MSI and Caesarstone. Quartz is durable, non-porous, and low-maintenance — it doesn't need sealing the way natural stone does, and it resists stains. If you want an island, a contrasting quartz or a waterfall edge can make it a real focal point without breaking the budget.
Don't Overlook Lighting, Backsplash, and Flooring
Lighting is the most under-appreciated part of a kitchen remodel. A combination of recessed can lights, under-cabinet task lighting, and a pendant or two over an island gives you layers you can adjust for cooking versus entertaining. Plan the lighting layout before the electrician roughs in — it's much harder to add later.
A tile backsplash ties the room together and protects the wall behind the sink and stove. For flooring, tile and luxury vinyl plank both stand up well to a kitchen's spills and traffic; the right choice depends on your budget and whether you want warmth underfoot. We handle all of these as part of the build so the finishes coordinate.
Understand the Realistic Timeline
Most kitchen remodels take 4 to 8 weeks from demolition to completion, and that range depends on the scope, material lead times, and how much the layout changes. A refresh with new cabinets, countertops, and a backsplash in the same footprint is faster than a full layout change with new plumbing and electrical runs. We give you a realistic schedule with your written quote and keep you updated as the project moves.
Material lead times matter. Cabinets and quartz countertops are often ordered after the in-home estimate and can take several weeks to arrive. We help time the order so the materials are ready when the demo is — that keeps the project moving instead of stalling while you wait.
Plan for Living Through the Remodel
A kitchen remodel means cooking elsewhere for a few weeks. Most homeowners set up a temporary kitchen with a microwave, a coffee maker, and a folding table in another room. We talk through a plan before we start so you know what to expect, and we keep the work area contained and clean up daily so the rest of the house stays livable.
If your remodel touches plumbing or electrical, there will be short periods without water or power in the kitchen. We schedule those intentionally and give you advance notice so you can plan around them.
Frequently Asked Questions
Do you offer free estimates? Yes. We come to your home, measure, and talk through your goals at no cost. How much does a kitchen remodel cost? Most fall between $30,000 and $60,000 depending on size, layout changes, and material selections. How long does it take? Typically 4 to 8 weeks from demolition to completion. Do you help with design? Yes — layout, cabinets, countertops, backsplash, and fixtures. What areas do you serve? Marysville, Lake Stevens, Arlington, Everett, Snohomish, Mill Creek, Bothell, Woodinville, Kirkland, Redmond, Bellevue, Seattle, and the surrounding communities.
Ready to Plan Your Kitchen?
If you're ready to start planning a kitchen that fits how your household actually lives, we'd like to help. The free in-home estimate is exactly what it sounds like — we visit, measure, and talk through your goals at no cost. Call (425) 535-3425 or request your free in-home estimate to get started.
The kitchen is the heart of the home. Planning a remodel starts with understanding your functional workflow: cooking, seating, and food storage.
Working with an experienced general contractor ensures electrical, plumbing, and framing updates are coordinated efficiently without unexpected delays.
Reach out to us today to schedule an in-person consultation for your upcoming kitchen project.
Have Questions About Your Upcoming Project?
Tell us about your project and our team will coordinate an on-site consultation and free estimate.